The Capacity Gap: What 175 Indian Wedding Venue Spaces Actually Seat
We compiled the published event-space charts of 75 Indian wedding properties, 680 individual spaces in all. At the 62 properties that publish both a headline capacity and a seated-at-rounds capacity, the headline number is a median 1.7 times the seated one. Thirty-seven percent of properties typically advertise a figure at least double what they actually seat for a wedding dinner. The widest single gap in the set is 5.0 times.
Every wedding venue in India quotes a capacity. Almost none of them mean the thing families think it means.
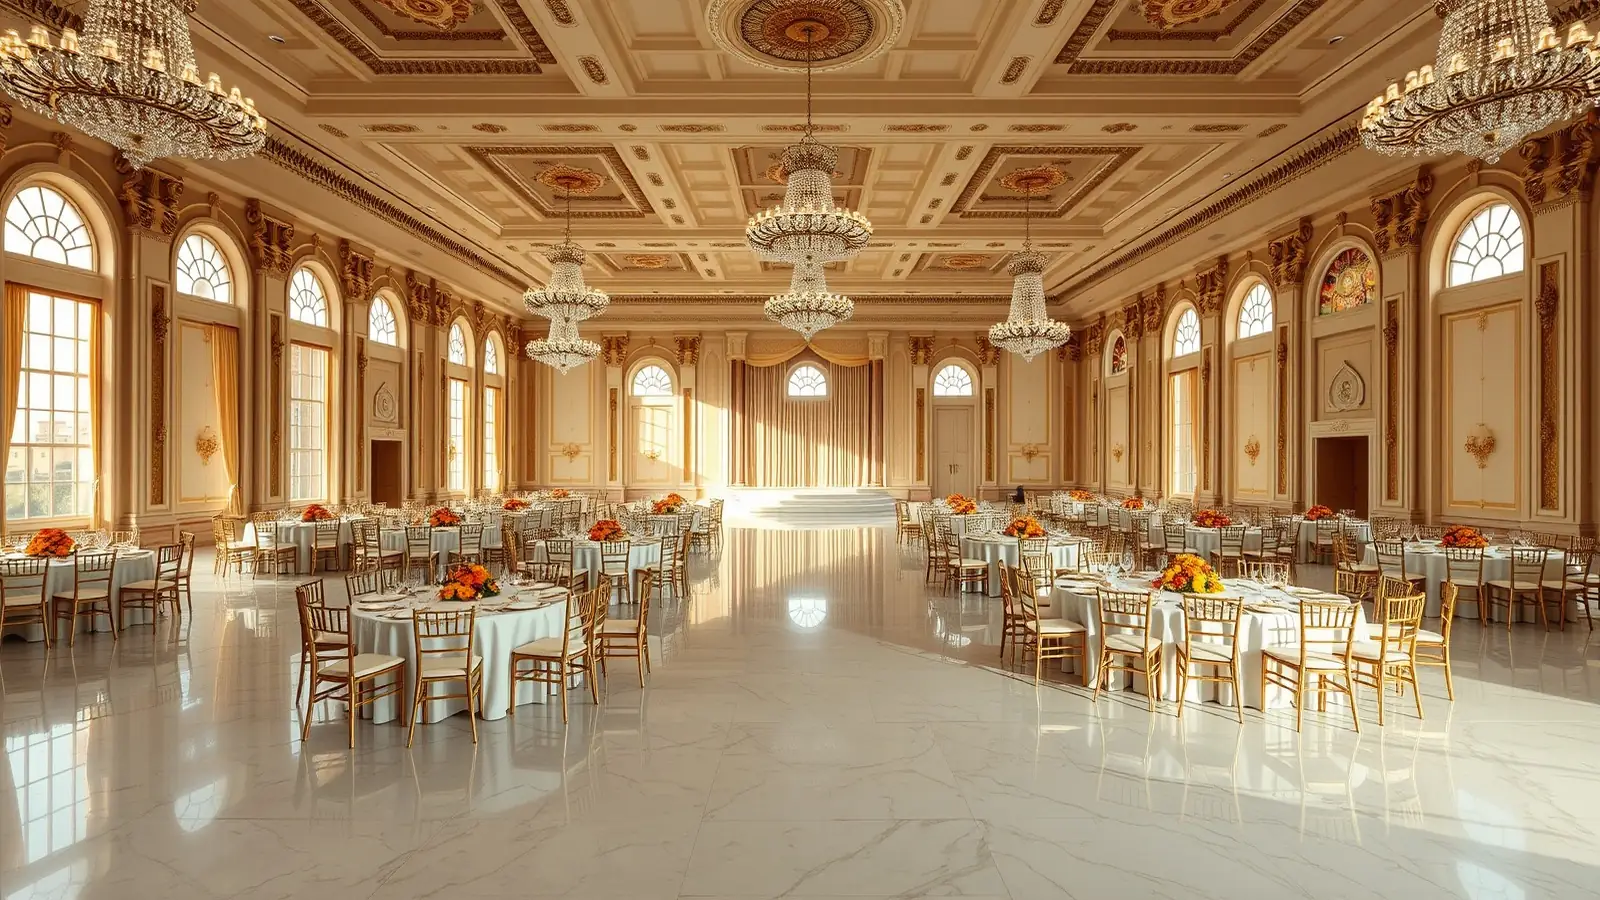
When a hotel says its ballroom “holds 1,500”, that is usually a theatre-style or standing figure: rows of chairs facing one direction, or a cocktail crowd with no tables at all. A wedding dinner is neither. It is round tables of ten, a stage, an aisle wide enough for a couple to walk, service lanes for staff, and very often a buffet line along one wall. The same room that holds 1,500 standing seats a fraction of that once you put tables in it.
We wanted to know how large that gap actually is, so we measured it.
Updated 13 September 2026. Four more properties have been added, bringing the sample to 75 properties and 680 spaces, and the headline did not move: the median gap is still 1.7 times. The share of properties typically advertising at least double what they seat rose from 34 to 37 percent. This update also corrects the widest-gap table, which had left out ITC Gardenia’s Mysore Hall at 3.8 times.
The larger revision came on 12 September, when the sample roughly doubled from the first version’s 34 properties and 175 spaces as city and convention hotels were added to what began as a heritage-heavy set. That update moved the headline from 1.5 times to 1.7. It was not a correction of the earlier figure but a consequence of who is now in the sample, and the reason is in the convention-hotel section below. The widest recorded gap moved from 4.4 times to 5.0 times.
What we did
Between August and September 2026 we collected the published event-space charts for 75 wedding properties across India, covering 680 individual named spaces. Sources were the properties’ own venue pages where they publish capacity data, and the Cvent venue directory, which reproduces the charts hotels supply, where they do not.
Every row was checked against a physical-plausibility rule before it entered the dataset: a space cannot seat one guest per 1.4 square feet. That check removed rows outright. In one case a well-known Rajasthan fort was listed at 210 square feet with a capacity of 150. The property publishes its figures in square metres, and 225 square metres is 2,422 square feet, which holds 150 comfortably. A third-party listing had copied the number and dropped the unit.
Twenty-one properties were excluded rather than trusted. A few have no listing in the directory we used. The rest failed a completeness test. Directory records store a venue’s own room count separately from the room list, so the two can be compared, and a record that claims four spaces while listing two is stale rather than small. Size is a second test: a 160-room hotel whose largest listed space holds 170 has a chart with its ballroom or lawns missing, and a property that charts only one or two rooms cannot support a ratio at all. We dropped every one of these rather than compute a ratio from a partial chart.
One thing this exercise turned up is worth stating plainly, because it is the clearest evidence that the problem is systemic rather than a few careless brochures. Auditing our own venue guides against these charts, we found that forty-one of them repeated capacity ranges that had never been checked against what the property publishes, and in the worst case the page said a hall held 400 to 700 guests when the hotel publishes 170 seated. All forty-one have been corrected against the figures in this study. Twenty-one more carried ranges we could not check against any published chart, and on those pages we removed the numbers rather than leave them standing. If a planner’s own pages can drift that far from the source, a brochure or a directory listing can too.
Of the 680 spaces, 460 at 62 properties publish both a headline maximum and a seated-at-rounds figure. Those are the basis of the finding below. The remainder publish only one of the two, and are excluded rather than estimated.
The finding: the advertised number is a median 1.7 times the seated number
The table below counts each property once, using the median ratio across that property’s own spaces. We report it this way deliberately, and the reason is worth stating because it changes the number.
| Ratio of advertised capacity to seated capacity | Properties | Share |
|---|---|---|
| Identical, 1.0x | 8 | 13% |
| Up to 1.5x | 18 | 29% |
| 1.5x to 2x | 13 | 21% |
| 2x to 3x | 22 | 35% |
| 3x or more | 1 | 2% |
Median 1.72x. Mean 1.76x. Twenty-three of the 62 properties, 37 percent, typically advertise at least double what they seat.
Why we count properties rather than spaces
Measured space by space across all 460, the median is 1.71x, which is close enough to the per-property 1.72x that the two agree. That was not true of the smaller sample. A convention hotel may publish thirty near-identical meeting rooms, each carrying the same ratio, and it then contributes thirty data points where a heritage palace with four spaces contributes four. In the 42-property version, removing a single convention property moved the space-by-space median by 0.17x, which is the definition of a figure that is not robust. At 75 properties we tested it again by removing each property in turn: not one of the 62 moves the per-property median by more than 0.05x. The figure no longer depends on who is in the room.
The eight properties at 1.0x are mostly smaller hotels whose rooms have only one sensible layout, so the venue quotes a single honest number. The gap opens as rooms get larger, which is precisely where a wedding guest list lives.
Where the gap is widest
| Property | Space | Advertised | Seated at rounds | Gap |
|---|---|---|---|---|
| Taj Palace New Delhi | Jehangir | 150 | 30 | 5.0x |
| The Leela Mumbai | Grand Ballroom | 1,200 | 250 | 4.8x |
| Taj Lands End Mumbai | The Poolside Lawns | 1,200 | 270 | 4.4x |
| Hyderabad Marriott Hotel and Convention Centre | Marriott Convention Centre | 1,400 | 320 | 4.4x |
| Taj Hari Mahal Jodhpur | Amar Hall | 800 | 192 | 4.2x |
| Four Seasons Hotel Mumbai | Constellar and Great Room | 1,000 | 250 | 4.0x |
| ITC Gardenia Bengaluru | The Mysore Hall | 650 | 170 | 3.8x |
| Leonia Holistic Destination | Namrada | 1,145 | 300 | 3.8x |
The 5.0x at the top of that table is a small room, and the more consequential row is the second. The Leela Mumbai’s Grand Ballroom is 11,742 square feet published at 1,200 and seating 250. At the headline figure that is under ten square feet a guest, which is a standing crowd with no tables; at 250 it is a generous round-table layout with a stage. Both numbers are real and they describe different evenings, but only one of them is a wedding dinner.
None of this is dishonest on the venues’ part. Every one of these properties publishes both numbers, side by side, in the same chart. The theatre figure is a real figure for a real layout. The problem is that the large number is the one that reaches families, through brochures, through venue directories and through planners quoting a room’s “capacity” without saying which capacity.
The practical consequence is specific and expensive. A family planning a 600-guest seated reception reads that a ballroom holds 1,400, assumes comfortable headroom, and discovers late that the room seats 320 at rounds. At that point the options are cutting the guest list, moving the dinner outdoors, or splitting the party across two spaces, and all three of those decisions cost more when taken in month eight than in month one.
Convention hotels are the worst offenders, and the reason is structural
Adding thirty-seven convention and city hotels to the sample surfaced a pattern the original heritage-heavy set did not show, and it is the reason the headline figure rose from 1.5 to 1.7 as the sample widened. At a palace, the headline number and the seated number usually describe the same room laid out two ways. At a convention hotel, the headline number is doing a different job entirely: it is a sales figure for conferences, where an audience sits in rows facing a stage and needs no tables at all.
The clearest case is the HICC in Hyderabad, where every individual convention hall is published at roughly three times its seated capacity. A family told that a hall holds 500 will find it seats 150 at round tables. The venue is not hiding this; the chart says so. But the number that travels is the big one.
The same shape shows at Sheraton Grand Whitefield in Bengaluru, added in this update. Its Convention Space is published at 1,800, which is a theatre figure, and seats 490 at round tables.
If you are looking at a property that also sells itself to conferences, treat the published capacity as a conference figure until someone tells you otherwise in writing.
The indoor fallback question
A related issue shows up repeatedly in the same charts, though our dataset is not clean enough to put a percentage on it. Many properties hold their largest crowds outdoors and have no indoor room anywhere near that size.
Five examples we verified individually. Rambagh Palace in Jaipur seats 1,500 on Naksha Garden and 220 at rounds in Maharani Mahal, its largest covered room. Alila Fort Bishangarh holds 600 at rounds on Aravalli Bagh and 120 in Dabar, its largest indoor space. The Leela Palace Jaipur seats 1,000 on Sundarban Lawns against 230 indoors in Vikram Aditya 1. JW Marriott Chandigarh seats 1,200 at rounds on its lawns against 600 in the Grand Ballroom, so the indoor fallback covers exactly half the party. Taj Fisherman’s Cove near Chennai publishes its beach at 2,500 with no seated figure at all, and its largest seated indoor room holds 120.
For a wedding held between late October and March in northern India, that exposure is usually acceptable and everyone involved knows it. For a monsoon-shoulder date on the west coast, or an October to December date on the Tamil Nadu coast, where the northeast monsoon falls, it is the single most important number in the contract, and it is worth having the wet-weather plan written down rather than described.
We are not putting a figure on how common this is, because classifying 680 spaces as indoor or outdoor reliably needs more than reading their names, and a number we could not stand behind would be worse than none.
What to ask a venue
Four questions that resolve nearly all of this before a deposit changes hands.
- “What does this room seat at round tables of ten, with a stage and an aisle?” Not what it holds. What it seats, in your actual layout.
- “Does that number include the buffet line?” A buffet along one wall can cost a room two to four tables.
- “If it rains, where does this function go, and what does that space seat?” Ask for the answer in the contract, not in the site visit.
- “What is the ceiling height?” It decides what a decorator can build. A 12 foot room and a 22 foot room are different products at the same square footage.
Limitations
This is a sample of 75 properties, not a census of Indian wedding venues. It skews to luxury, heritage and convention properties because those are the ones that publish structured capacity charts at all, and the September 2026 updates deliberately widened it beyond the heritage properties the first version leaned on. Where a property publishes only a headline number, it is excluded rather than estimated, which means the true gap across the market could be wider or narrower than the figure here. Capacities are as published by each property and were collected in August and September 2026; venues reconfigure spaces and these numbers change.
Frequently Asked Questions
Why is a venue’s advertised capacity higher than what it seats?
The advertised figure is usually theatre-style seating or a standing cocktail crowd, both of which fit far more people into the same floor area than round tables do. A seated dinner needs space for tables, chairs pulled back, service lanes, a stage and an aisle. Across the 62 properties we measured, the advertised number was a median 1.7 times the seated number, and at twenty-three of them it was typically at least double.
How many guests does a 10,000 square foot ballroom actually seat?
It depends on the layout, which is why the question to ask is about your layout rather than about area. Our set contains a 10,646 square foot ballroom published at 1,400 maximum that seats 320 at round tables. Ask the venue for the seated-at-rounds figure with a stage included, and get it in writing.
Which Indian wedding venue has the largest capacity?
The largest single space in our sample by guest capacity is the LICEC Convention Hall at Leonia Holistic Destination near Hyderabad, published at 7,700 maximum and, unusually, 5,000 seated at round tables in 62,829 square feet. The largest by floor area is the Mughal Garden at Ramoji Film City at 119,200 square feet. LICEC is also the largest genuinely seated space in the set: 5,000 at round tables. The smallest space we recorded seats six.
Do convention hotels overstate capacity more than palaces?
In our sample, yes, and for a structural reason rather than a marketing one. A convention hotel’s headline number is a conference figure, describing an audience seated in rows facing a stage with no tables. Every individual convention hall at the HICC in Hyderabad is published at roughly three times its seated-at-rounds capacity. Treat any capacity quoted by a property that also sells to conferences as a conference number until you have the seated figure in writing.
Can I use this data?
Yes. The figures are compiled from publicly published venue charts and we would ask only that you link back to this page so readers can see the method and the limitations.
Sources and further reading
- Capacity charts published by each property, and the Cvent venue directory, which reproduces charts supplied by hotels.
- Ministry of Tourism, Government of India, for property classification context: tourism.gov.in
- Our room block study, which uses the same dataset to compare guest rooms with seated capacity.
- Per-property figures and the planner’s read on each are on our individual venue cost guides, linked throughout this page.
Begin Your Engagement
Want a real number for your wedding?
Tell us your city, guest count and dates. Team Velvet Knot will come back within 24 hours with an itemised budget and our planning fee agreed upfront.