Wedding Seating Arrangement Ideas for Indian Weddings
- Why Seating Is the Quiet Backbone of a Wedding
- Seating Styles: Pick the Right Shape for Each Function
- How to Build a Seating Chart That Actually Works
- Handling Family Politics and Sensitive Groups
- Comfort for Elders, VIPs and Guests With Accessibility Needs
- Kids, Dietary Zones and Special Tables
- Escort Cards and Creative Seating-Chart Displays
- Flow, Spacing and the Practical Layout Rules
- Guest list and run sheet
- Frequently Asked Questions
- Sources and further reading
A calm, well-planned seating layout is what makes a large Indian wedding feel intimate. This guide covers table styles, building a seating chart around family groups, elder and VIP comfort, kids and dietary zones, escort-card displays, and spacing rules that keep the room flowing.
Why Seating Is the Quiet Backbone of a Wedding
Guests rarely comment on a seating plan that works, yet they always feel one that does not. A thoughtful layout decides whether 400 people move like a river or clump into a bottleneck near the buffet. It settles the unspoken questions every Indian family carries into a function: where do the elders sit, who is placed beside whom, and is the bride’s side comfortable in a groom-side venue.
Good seating is really three decisions working together: the style of tables you choose, the chart that assigns people to them, and the flow that lets everyone eat, greet and dance without friction. Get those aligned with your overall decor plan and the room feels effortless. Ignore them and even a stunning mandap struggles against a crowded, confused floor.
Seating Styles: Pick the Right Shape for Each Function
Most Indian weddings run several functions, and no single seating style fits all of them. Match the shape to the moment.
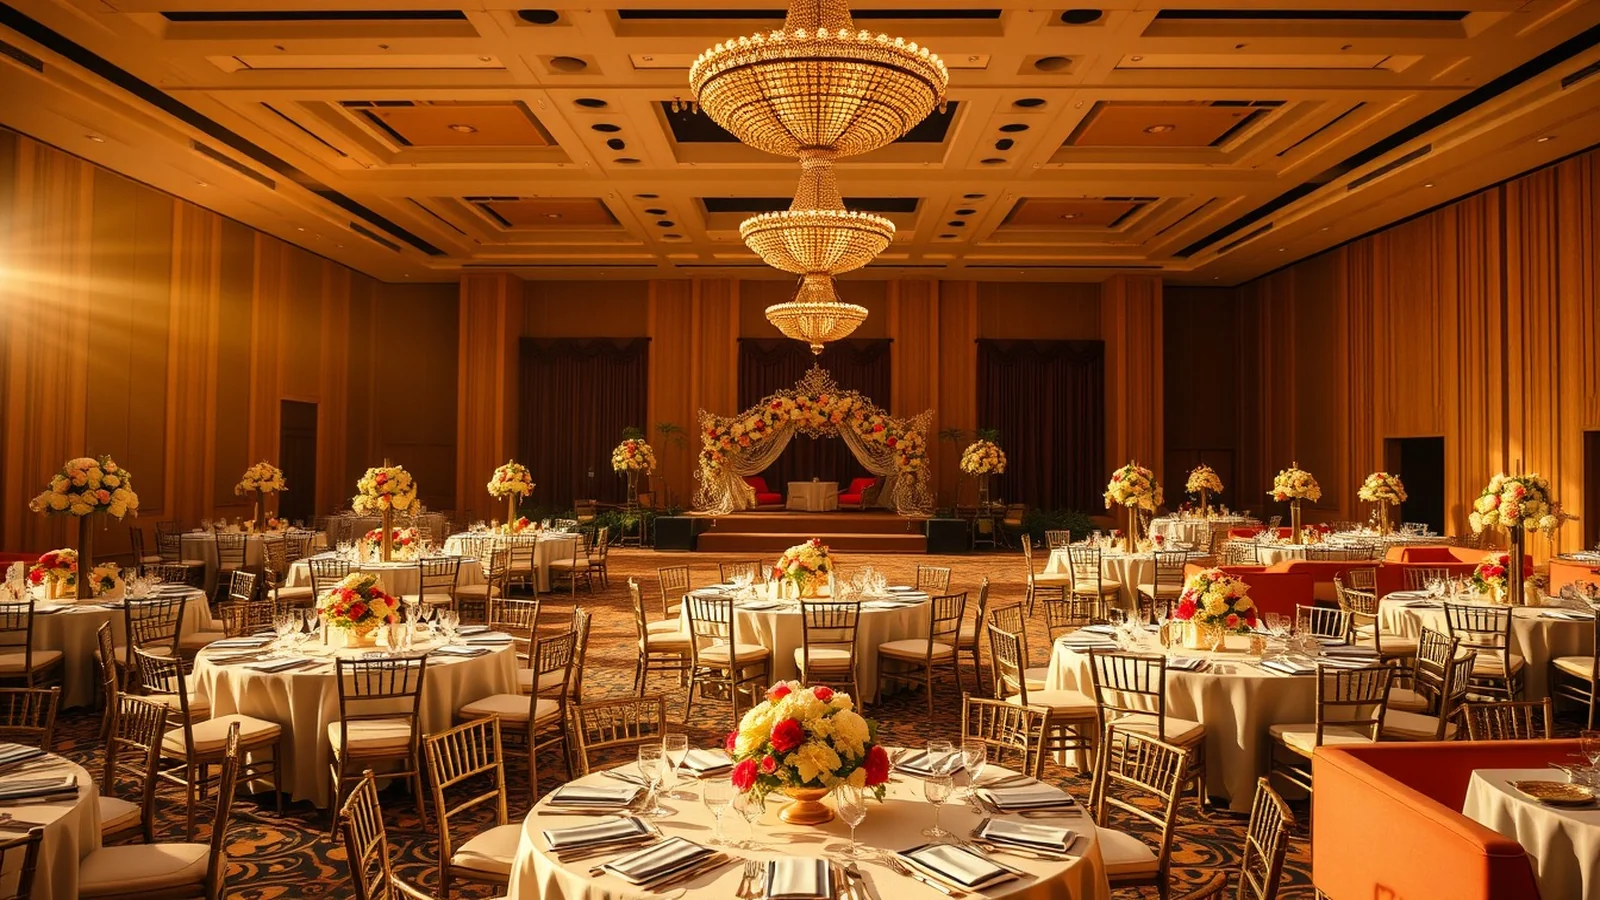
Round tables (8 to 10 seats) are the workhorse of receptions and sangeets. Everyone at a table can see and talk to everyone else, which suits mixed family groups and keeps conversation warm. Long banquet tables read as grand and modern, perfect for a European-styled or minimalist reception, and they photograph beautifully with a runner of florals down the centre. They do seat neighbours in a line rather than a circle, so plan who sits shoulder to shoulder.
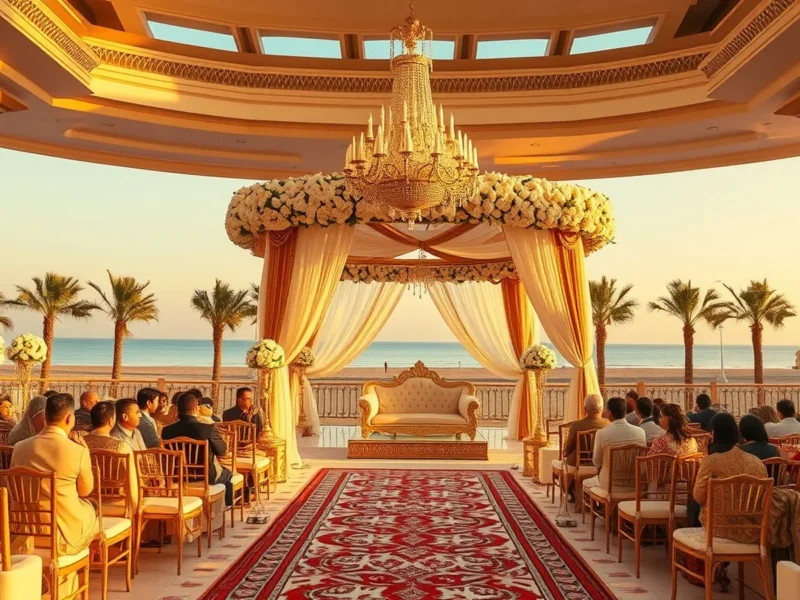
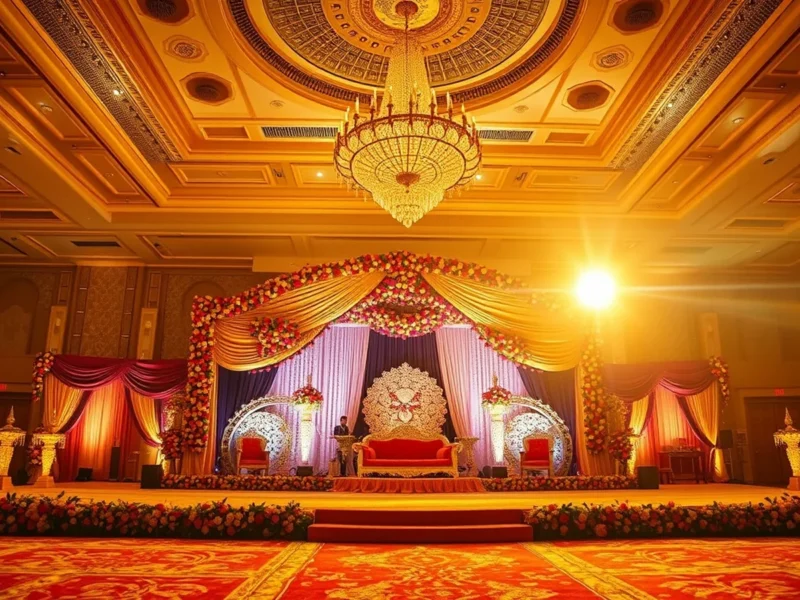
Lounge and cabana seating such as low sofas, poufs and coffee tables creates relaxed pockets for cocktail evenings and mehndi, encouraging people to drift and mingle. Cluster or cocktail seating mixes a few tall cocktail tables with scattered lounges so guests stand, sit and move freely. For the ceremony itself, theatre-style rows facing the mandap or stage give every guest a clear sightline, while a front block of sofa seating for elders keeps grandparents comfortable and close to the rituals. Many couples blend two or three styles in one reception: banquet tables for dining, lounges at the edges, theatre rows for the varmala. Tie the palette of each zone back to your chosen theme so the room still reads as one design.
How to Build a Seating Chart That Actually Works
Start only once your guest list is close to final, ideally with RSVPs in hand. Sort guests into natural groups first: immediate family, extended family, the bride’s college friends, office colleagues, neighbours, and so on. Assign whole groups to tables before you fret over individual chairs. People are happiest seated with a cluster they already know, with one or two friendly bridges to the next table.
Work from a scaled floor plan, not guesswork. Map fixed points first, the stage, mandap, dance floor, bar and buffet, then place tables around them. Number every table and keep a master list so your planning team can seat a late arrival in seconds. Build the chart in a spreadsheet or a seating app so a single change does not force you to redraw everything by hand. Expect to revise it three or four times as RSVPs shift, and leave one or two flexible tables empty for surprises, because in Indian weddings there are always a few.
Handling Family Politics and Sensitive Groups
This is the part couples dread, and it is entirely manageable with a little foresight. Keep feuding relatives at different tables and, ideally, in different sightlines rather than side by side. Give divorced parents their own tables of allies so neither feels sidelined. Seat single friends together at a lively table instead of scattering them among couples, and never build an obvious singles table that feels like a spotlight.
Balance the two sides of the family so neither the bride’s nor the groom’s people feel pushed to the back. A clean way to do this is to mirror the layout, bride’s family front-left, groom’s front-right, with shared friends filling the centre. When you are unsure about a placement, ask a parent from each side quietly; they usually know exactly who cannot sit near whom. Treat these choices as private notes, never as public commentary.
Comfort for Elders, VIPs and Guests With Accessibility Needs
Elders should never have to walk far, climb steps or strain to see the rituals. Reserve cushioned sofa seating or padded chairs near the front, close to the mandap and within easy reach of a washroom. Keep this zone slightly away from the loudest speakers so conversation stays possible for those with hearing aids.
Give honoured guests and close family a clearly reserved table near the stage, marked with an elegant place card rather than a hand-scrawled note. For genuine accessibility, ensure at least one step-free path from entrance to seat to washroom, leave a wider gap (around 90 cm) beside a table or two for wheelchairs and walkers, and brief an usher to help anyone who needs it. If the celebration runs long or outdoors, add shade, fans or patio heaters near the elders’ zone so the temperature never becomes the reason they leave early. These details cost little and are remembered warmly.
Kids, Dietary Zones and Special Tables
Children change the energy of a room, so plan for them rather than around them. A dedicated kids’ corner with low tables, colouring, a simple activity host and child-friendly food keeps little ones happy and lets parents actually enjoy the evening. Place it within sight of the family tables but off the main walkways.
Dietary needs deserve the same care. Clearly separate Jain, vegan, no-onion-no-garlic and allergy-safe options on your menu, and if you are running plated service, flag those guests on the seating chart so servers deliver the right plate without a scene. A quiet colour code on the escort card (a small leaf icon for pure-veg, for example) helps the catering team move fast. Coordinate all of this with your caterer early, since food flow and seating are two halves of the same plan and shape your catering budget more than most couples expect.
Escort Cards and Creative Seating-Chart Displays
The seating display is your guests’ first interaction with the plan, so make it both clear and beautiful. Escort cards tell a guest which table they are at; place cards mark a specific seat. For a large Indian wedding, escort cards plus table numbers are usually enough, with place cards reserved for the head table and elders’ zone.
Move beyond a printed list. A mirror with names in elegant calligraphy, a marigold or mogra wall with tags, a brass tray of individually named favours, or a rustic frame with hanging cards all double as decor and photo moments. Whatever the format, arrange names alphabetically, not by table, so guests find themselves in seconds and no queue forms at the entrance. Light the display well and place it before the main hall, so the crowd sorts itself before reaching the dining floor. Echo the display’s materials and colours in your reception decor so it looks intentional rather than added on.
Flow, Spacing and the Practical Layout Rules
The numbers behind a comfortable room are simple once you know them. Allow roughly 10 to 12 square feet per guest for a seated dinner, more if there is a dance floor and stage. Leave at least 150 cm (about 5 feet) between tables so servers and guests pass without brushing chairs, and keep a clear main aisle of around 180 cm. A 5-foot round comfortably seats 8, a 6-foot round seats 10; resist the urge to squeeze in extras, because a cramped table ruins the meal.
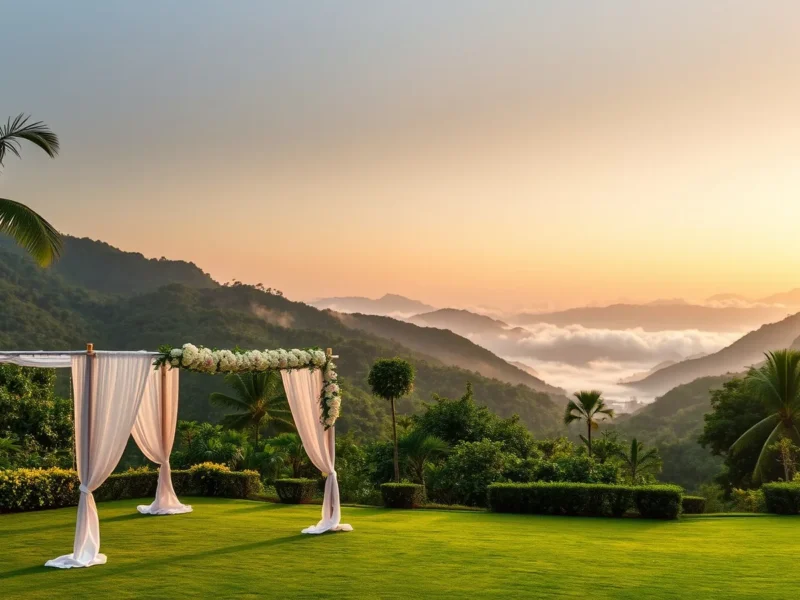
Decide early between buffet and plated service, as it reshapes the floor. Buffets need multiple stations spread around the room, ideally double-sided, so 300 guests are not funnelled through one line; position them away from the dance floor to avoid crossing traffic. Plated dinners need wider server lanes but calmer aisles. For outdoor and destination layouts, account for uneven ground, wind, and a weather backup, and keep the elders’ zone on the firmest, most level surface. Whatever the setting, walk the empty venue with your planner and picture the crowd moving through it. If you are still comparing spaces, our guide on choosing a wedding venue covers how capacity and shape affect every seating decision you will make.
Planning a luxury wedding?
Tell us your dates and vision. Team Velvet Knot will put together a tailored plan and an honest budget.
Guest list and run sheet
Frequently Asked Questions
How many guests should I seat at each table?
A 5-foot round table seats 8 guests comfortably and a 6-foot round seats 10. Long banquet tables allow one guest per 60 cm of length. Avoid overfilling; a cramped table makes dining and conversation awkward, especially across a multi-course Indian meal.
When should I finalise my wedding seating chart?
Lock the seating chart once most RSVPs are in, usually one to two weeks before the wedding. Build it earlier in a spreadsheet or seating app so you can revise easily, and keep one or two flexible tables empty for last-minute guests, which are almost guaranteed at Indian weddings.
How do I handle guests who do not get along?
Seat them at different tables and, where possible, out of each other’s direct sightline rather than side by side. Give each person a table of allies so neither feels isolated. When unsure, quietly ask a parent from each side; they usually know exactly who should not sit near whom.
Do I need both escort cards and place cards?
For most large Indian weddings, escort cards with table numbers are enough to guide guests to a table. Reserve individual place cards for the head table, the couple’s parents and the elders’ zone, where a specific seat matters. Arrange the display alphabetically so guests find their names fast.
How much space should I leave between tables?
Leave at least 150 cm (about 5 feet) between tables so guests and servers pass comfortably, and keep a main aisle of roughly 180 cm. Plan around 10 to 12 square feet per seated guest, and add more room if the layout includes a dance floor, stage or buffet stations.
Buffet or plated service: which suits my layout better?
Buffets work well for large guest counts but need several double-sided stations spread around the room to prevent queues, kept clear of the dance floor. Plated service gives a refined flow and calmer aisles but needs more servers. Decide early, since it directly shapes table placement and spacing.
Sources and further reading
Begin Your Engagement
Want a real number for your wedding?
Tell us your city, guest count and dates. Team Velvet Knot will come back within 24 hours with an itemised budget.